
<-- style PDP --> 1 Harbour Lane, Goderich - Detached for sale for $2,950,000
  • for sale

1 Harbour Lane

Goderich, Ontario, N7A 4J8 - Goderich (Town)

$2,950,000

  • Neighbourhood

    Goderich (Town)

  • Major Intersection

    Cobourg and Lighthouse

  • Listed Since: 72 day(s)

  • Last update: 1 day(s) ago

Overview

  • Property Type

    Detached, 1 1/2 Storey

  • Bedrooms

    3

  • Bathrooms

    5

  • Basement

    Full + Finished

  • Kitchen

    1 + 1

  • Total Parking

    11 (2 Attached Garage)

  • Lot Size

    248.02x345 (Feet)

  • Taxes

    $12,966.00 (2025)

  • Type

    Freehold

Property Description

Property description for 1 Harbour Lane, Goderich

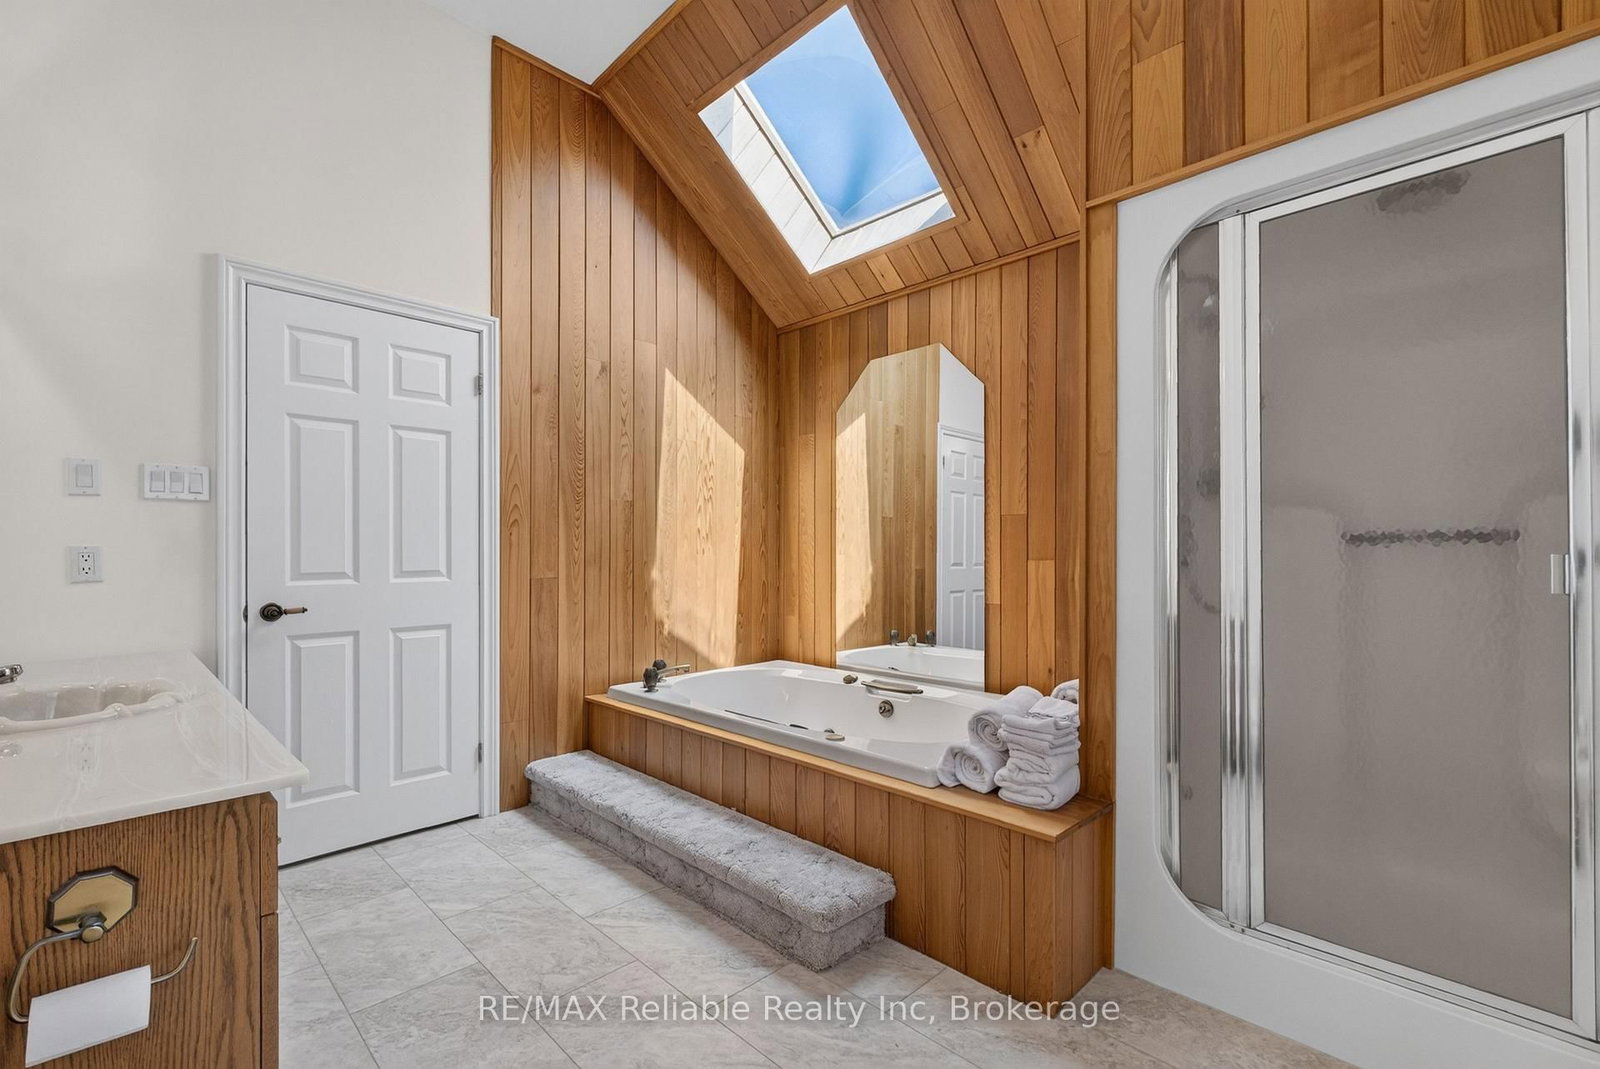
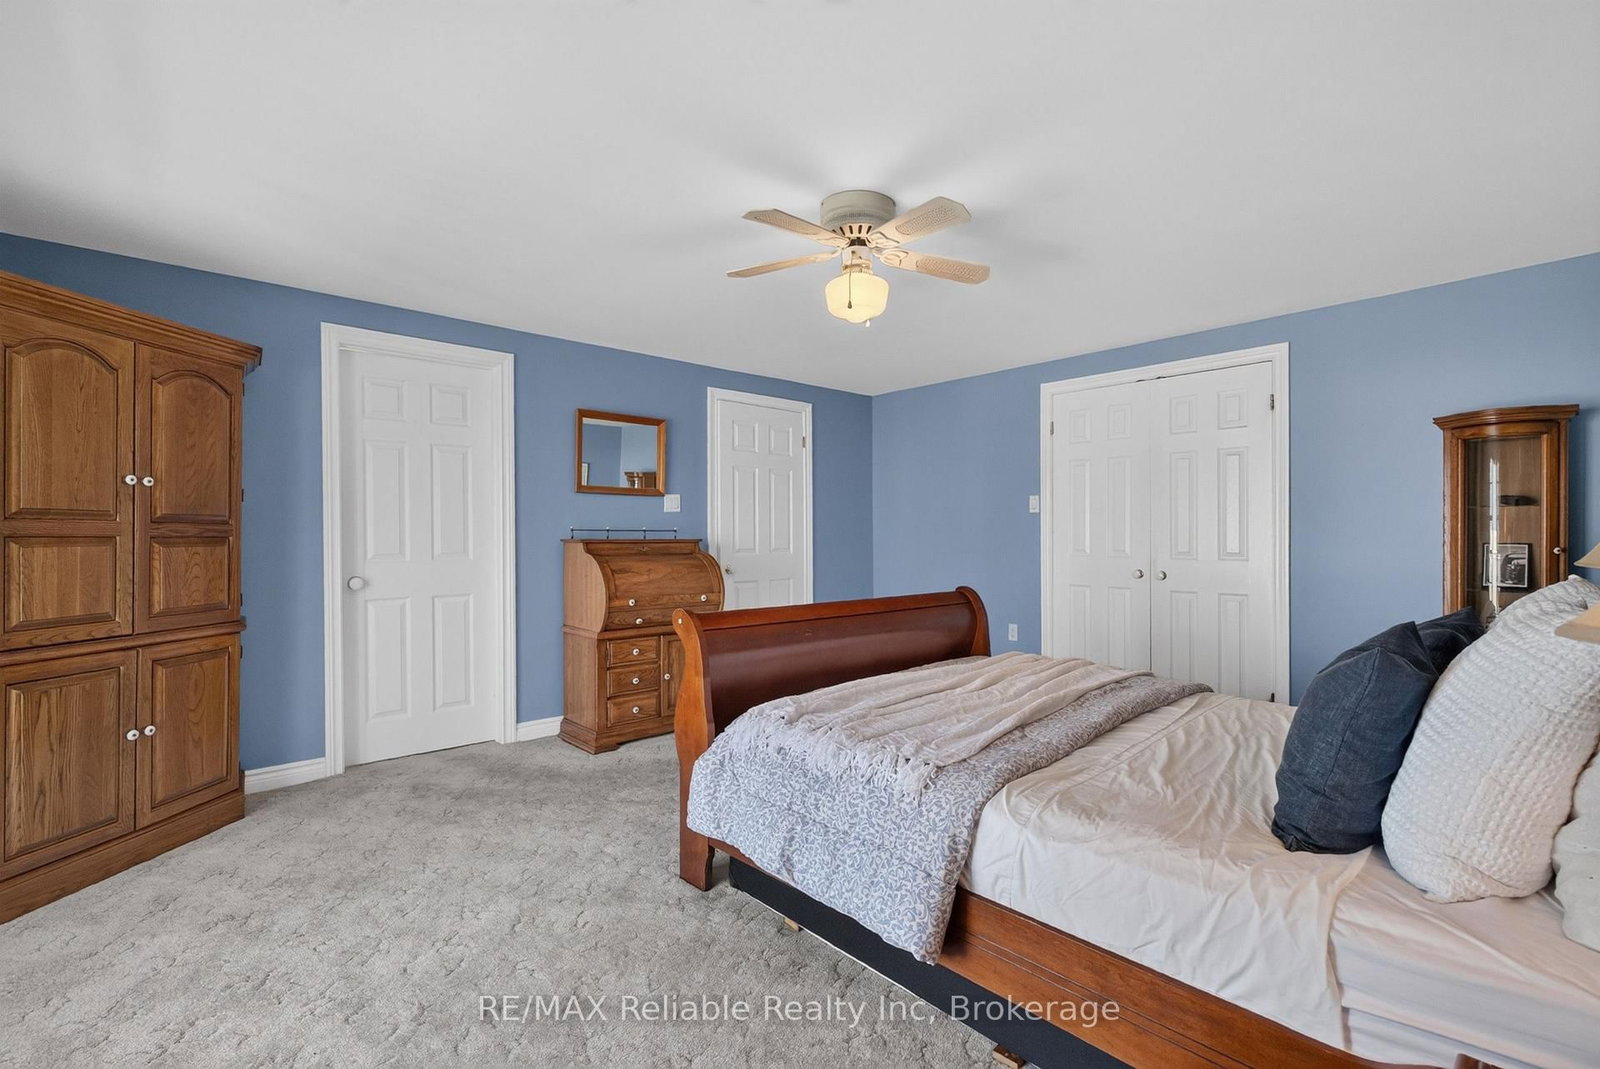
Discover one of Goderich's most rare and special lakefront views. Primely located beside the historic Goderich Lighthouse, this exceptional property, offers a 0.8 acre lot and a lifestyle of unparalleled beauty every day and evening, right inside the home. The floor plan of the home was thoughtfully designed to take full advantage of the outstanding views. From the main-floor primary suite, family room, and kitchen to the second-floor bedrooms-all boasting breathtaking views of Lake Huron. The upper balcony offers jaw-dropping, front-row seats to Goderich's legendary sunsets. With 248 feet of frontage, the large lot size offers attractive options! Situated with no neighbours on either side and just steps away from the beach, boardwalk, and pier. The historic late 1800's gazebo has hosted weddings and celebrations. Just a few blocks away, you can explore Harbour Park or the downtown Square. This is a once-in-a-lifetime opportunity to own a piece of paradise. You'll have a hard time finding a better location than this in the beautiful town of Goderich.

Listed by RE/MAX Reliable Realty Inc

  • MLS #

    X13582570

  • Sq. Ft

    3000-3500

  • Sq. Ft. Source

    MLS

  • Lot Irregularities

    Y

  • Year Built

    31-50

  • Pool

    None

  • Drive

    Pvt Double, Circular, Lane

  • Garage

    Attached, 2 spaces

  • Total Parking

    11

  • Family Room

    Y

  • Den

    Y

  • Exterior

    Brick

  • Fireplace

    Y

  • Roof

    Asphalt Shingle

  • Foundation

    Concrete Block

  • Elevator

    n/a

  • Water View

    Y

  • Laundry Level

    Main

  • Heat

    Forced Air

  • A/C

    Central Air

  • Water

    Municipal

  • Water Supply

    n/a

  • Sewers

    Sewers

  • Central Vac

    Y

  • Bathroom

    2.0 x 3.14 ft Main level

    2 Pc Bath, Combined W/Laundry

  • Sitting

    4.01 x 3.14 ft Main level

  • Kitchen

    4.11 x 5.33 ft Main level

  • Breakfast

    3.37 x 4.1 ft Main level

  • Foyer

    3.54 x 4.14 ft Main level

  • Family

    5.6 x 4.2 ft Main level

  • Living

    5.24 x 4.61 ft Main level

  • Primary

    5.71 x 4.6 ft Main level

  • Bathroom

    3.29 x 3.52 ft Main level

    5 Pc Ensuite

  • Br

    4.51 x 5.33 ft 2nd level

  • Bathroom

    1.56 x 3.5 ft 2nd level

    4 Pc Ensuite

  • Br

    4.29 x 5.2 ft 2nd level

  • Bathroom

    1.53 x 3.5 ft 2nd level

    4 Pc Ensuite

  • Pantry

    2.27 x 2.12 ft Main level

  • Dining

    4.16 x 4.48 ft Main level

  • Rec

    12.24 x 8.24 ft Bsmt level

  • Games

    6.81 x 4.04 ft Bsmt level

  • Cold/Cant

    3.49 x 1.75 ft Bsmt level

  • Furnace

    7.74 x 5.2 ft Bsmt level

  • Bathroom

    2.31 x 3.14 ft Bsmt level

  • Exercise

    4.76 x 3.14 ft Bsmt level

  • MLS #

    X13582570

  • Sq. Ft

    3000-3500

  • Sq. Ft. Source

    MLS

  • Lot Irregularities

    Y

  • Year Built

    31-50

  • Pool

    None

  • Drive

    Pvt Double, Circular, Lane

  • Garage

    Attached, 2 spaces

  • Total Parking

    11

  • Family Room

    Y

  • Den

    Y

  • Exterior

    Brick

  • Fireplace

    Y

  • Roof

    Asphalt Shingle

  • Foundation

    Concrete Block

  • Elevator

    n/a

  • Water View

    Y

  • Laundry Level

    Main

  • Heat

    Forced Air

  • A/C

    Central Air

  • Water

    Municipal

  • Water Supply

    n/a

  • Sewers

    Sewers

  • Central Vac

    Y

  • Bathroom

    2.0 x 3.14 ft Main level

    2 Pc Bath, Combined W/Laundry

  • Sitting

    4.01 x 3.14 ft Main level

  • Kitchen

    4.11 x 5.33 ft Main level

  • Breakfast

    3.37 x 4.1 ft Main level

  • Foyer

    3.54 x 4.14 ft Main level

  • Family

    5.6 x 4.2 ft Main level

  • Living

    5.24 x 4.61 ft Main level

  • Primary

    5.71 x 4.6 ft Main level

  • Bathroom

    3.29 x 3.52 ft Main level

    5 Pc Ensuite

  • Br

    4.51 x 5.33 ft 2nd level

  • Bathroom

    1.56 x 3.5 ft 2nd level

    4 Pc Ensuite

  • Br

    4.29 x 5.2 ft 2nd level

  • Bathroom

    1.53 x 3.5 ft 2nd level

    4 Pc Ensuite

  • Pantry

    2.27 x 2.12 ft Main level

  • Dining

    4.16 x 4.48 ft Main level

  • Rec

    12.24 x 8.24 ft Bsmt level

  • Games

    6.81 x 4.04 ft Bsmt level

  • Cold/Cant

    3.49 x 1.75 ft Bsmt level

  • Furnace

    7.74 x 5.2 ft Bsmt level

  • Bathroom

    2.31 x 3.14 ft Bsmt level

  • Exercise

    4.76 x 3.14 ft Bsmt level

Thinking of Selling?

Find Out Your Home’s Value in Today’s Market!

No Email or Signup is required to view your home estimate.

estimate your home value

Contact Manoj Kukreja

Sales Representative,
Century 21 People’s Choice Realty Inc.,
Brokerage
(647) 576 - 2100

Manoj profile avatar

Mortgage Calculator

This data is for informational purposes only.

Mortgage Payment per month

Principal Amount

Interest

Total Payable

Amortization

Amortization

Closing Cost Calculator

This data is for informational purposes only.

Closing Cost Total for this property

Total Cash flow for purchasing this property

Down Payment(%)*
Additional information

Provincial Land Transfer Tax

Ontario Land Transfer Tax Rebate

Toronto Land Transfer Tax

Toronto Land Transfer Tax Rebate

PST on CMHC Insurance Premium

Lawyer Fees

$2,825

Government Registration Fee's

$164

Title Insurance

Closing Cost Total

Total Cash flow for purchasing this property

Provincial Land Transfer Tax

Ontario Land Transfer Tax Rebate

Toronto Land Transfer Tax

Toronto Land Transfer Tax Rebate

PST on CMHC Insurance Premium

Lawyer Fees

$2,825

Government Registarion Fee's

$164

Title Insurance

Down Payment(%)*

* A down payment of less than 20% is permitted only for first-time home buyers purchasing their principal residence. The minimum down payment required is 5% for the portion of the purchase price up to $500,000, and 10% for the portion between $500,000 and $1,500,000. For properties priced over $1,500,000, a minimum down payment of 20% is required.

Thinking of Selling?

Find Out Your Home’s Value in Today’s Market!

No Email or Signup is required to view your home estimate.

estimate your home value

Contact Manoj Kukreja

Sales Representative, Century 21 People’s Choice Realty Inc., Brokerage
(647) 576 - 2100

Manoj profile avatar

Recent Sold Listings in Goderich (Town), Goderich

Popular Cities